Architecture & Design
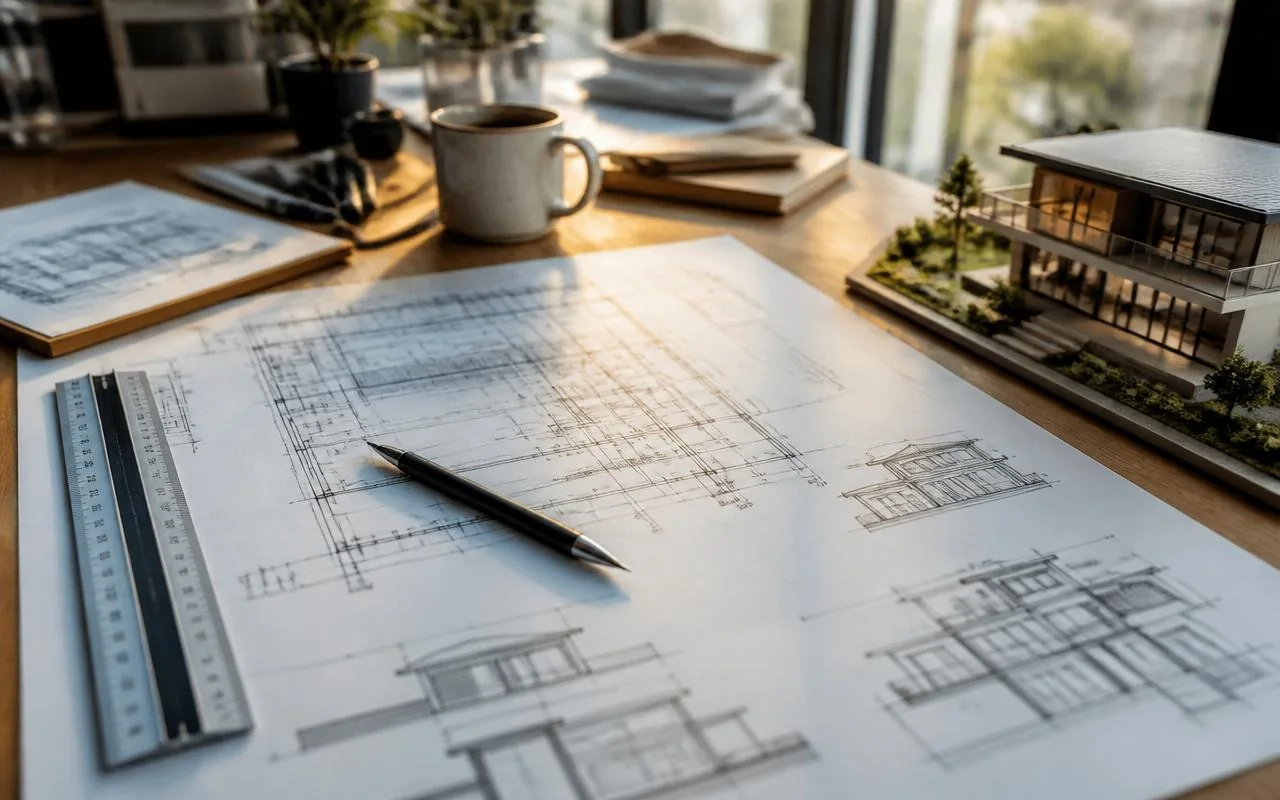
Creative floor plans, working drawings and structural design approved by qualified engineers.
- Concept & schematic design
- Approved municipal drawings
- Structural & MEP layouts
From the first sketch to the final key — Nuventure Constructions handles architecture, 3D visualization, grey structure, finishing, interiors and handover under one accountable roof.
Creative floor plans, working drawings and structural design approved by qualified engineers.
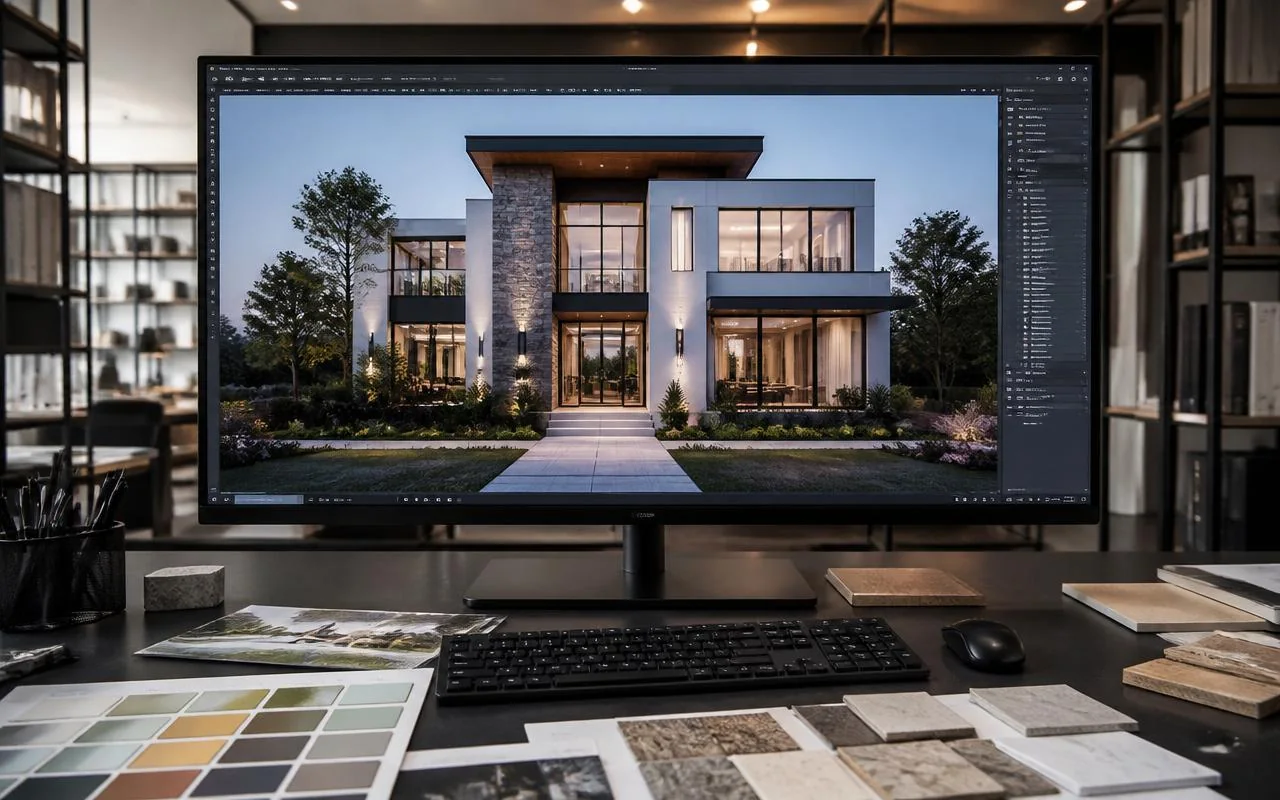
Photo-realistic 3D renders — approve every façade, material and light before construction begins.
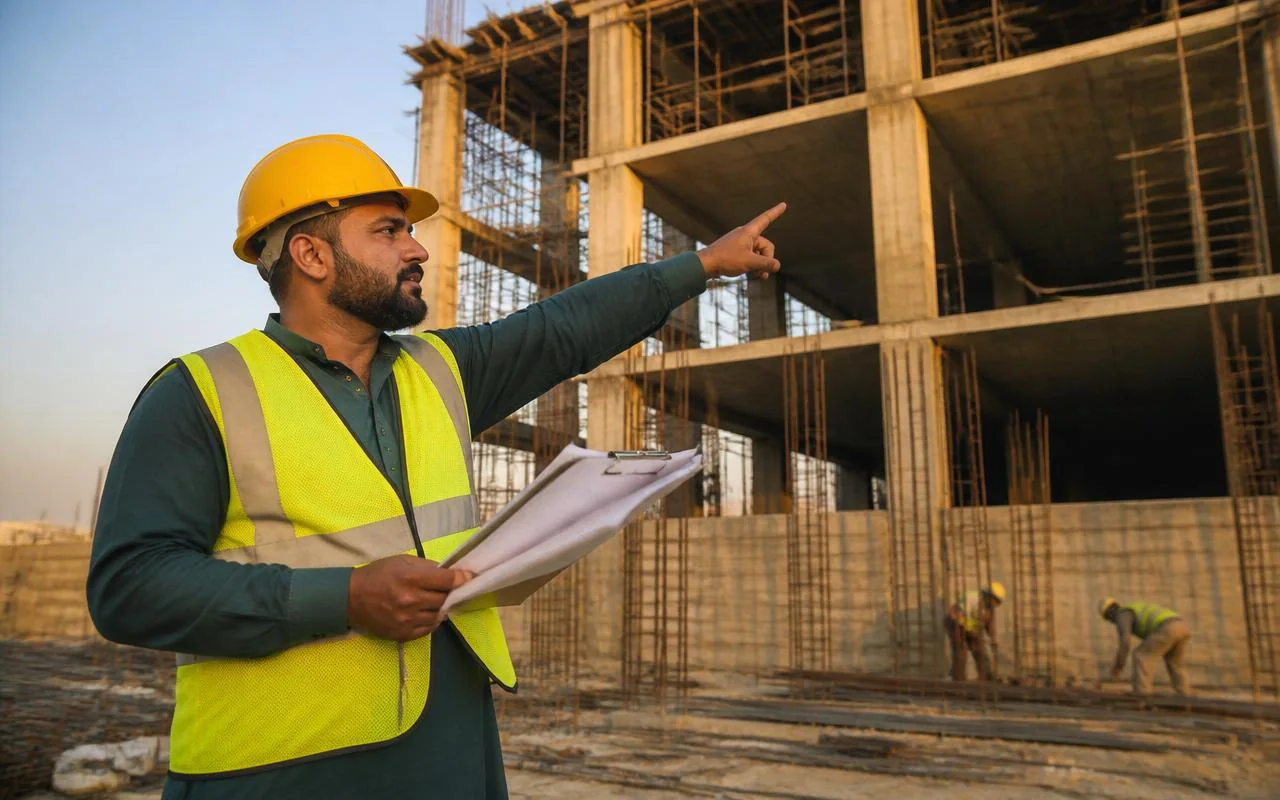
Foundation to roof with A++ verified materials — the strong skeleton of every landmark home.
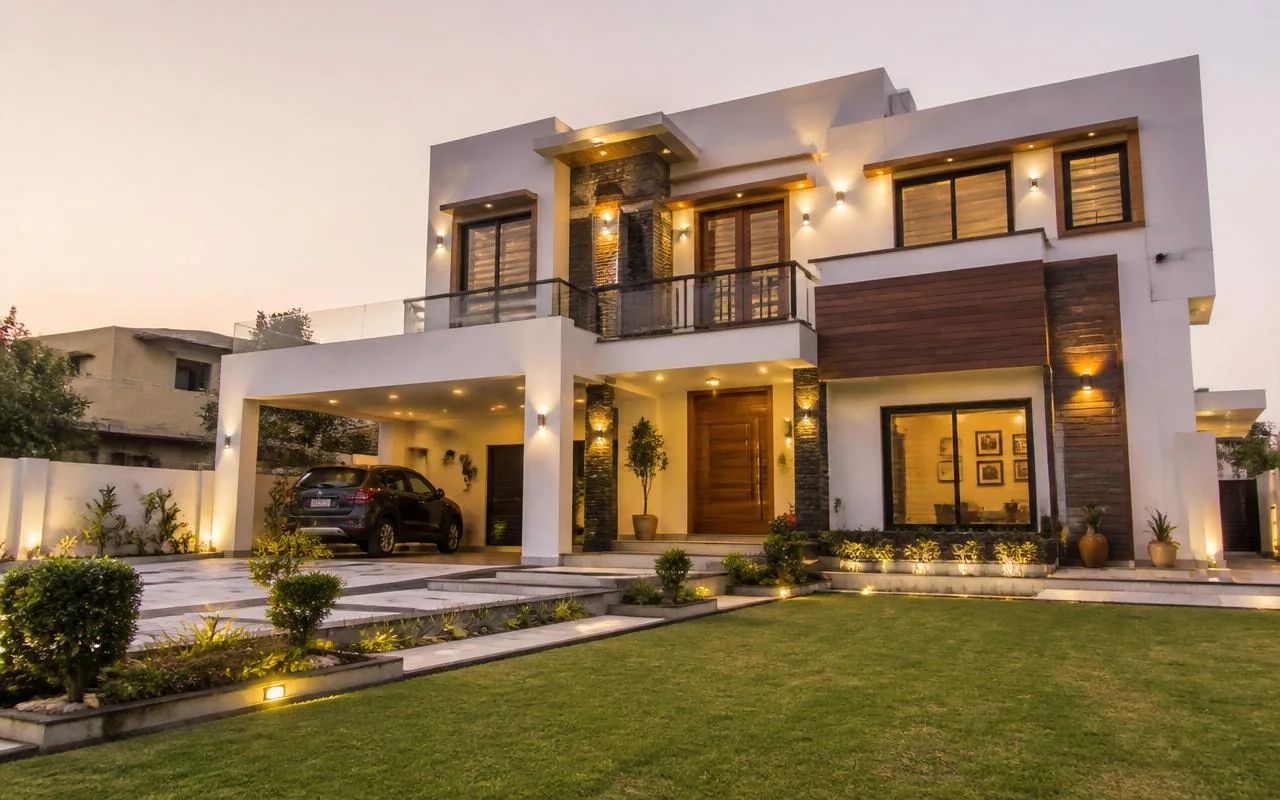
Marble, wood, paint, lighting, kitchen and wardrobes — every finish executed to spec.
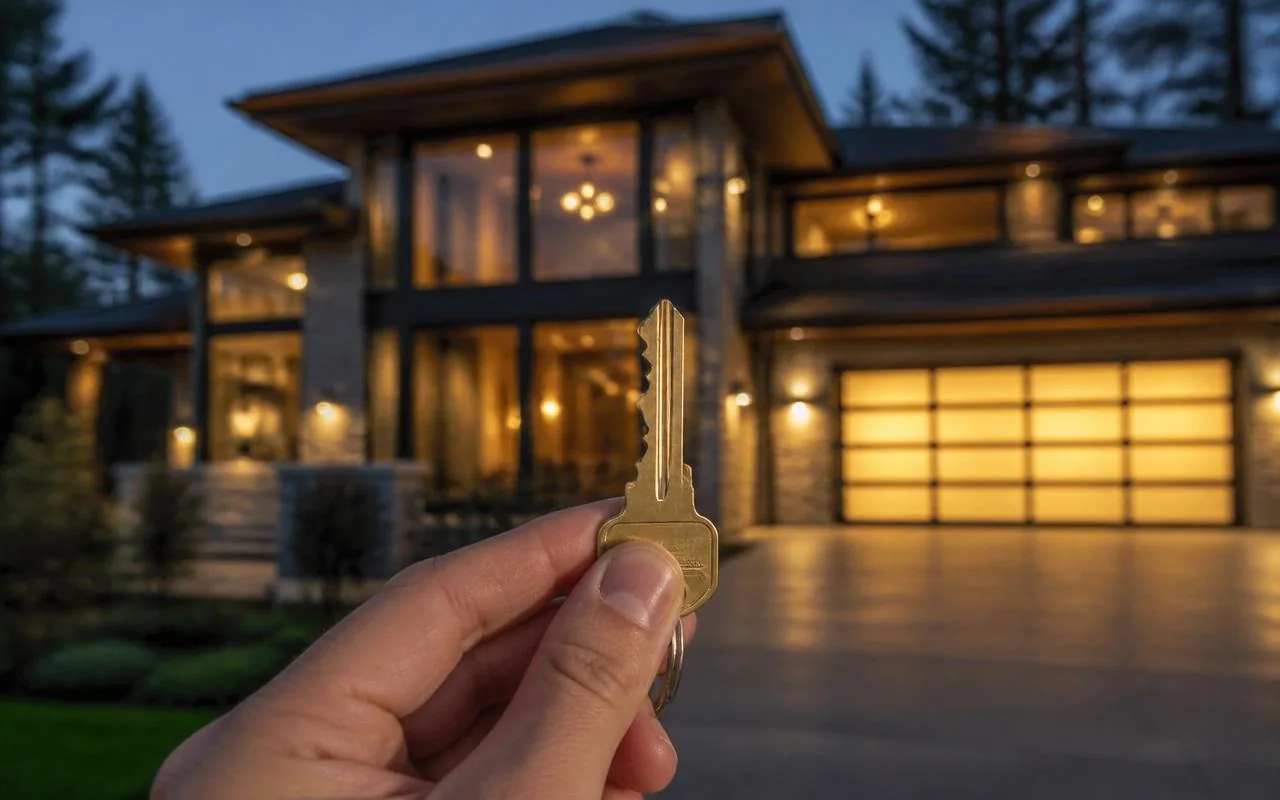
One contract, one accountable team. You share the vision — we hand you the keys.
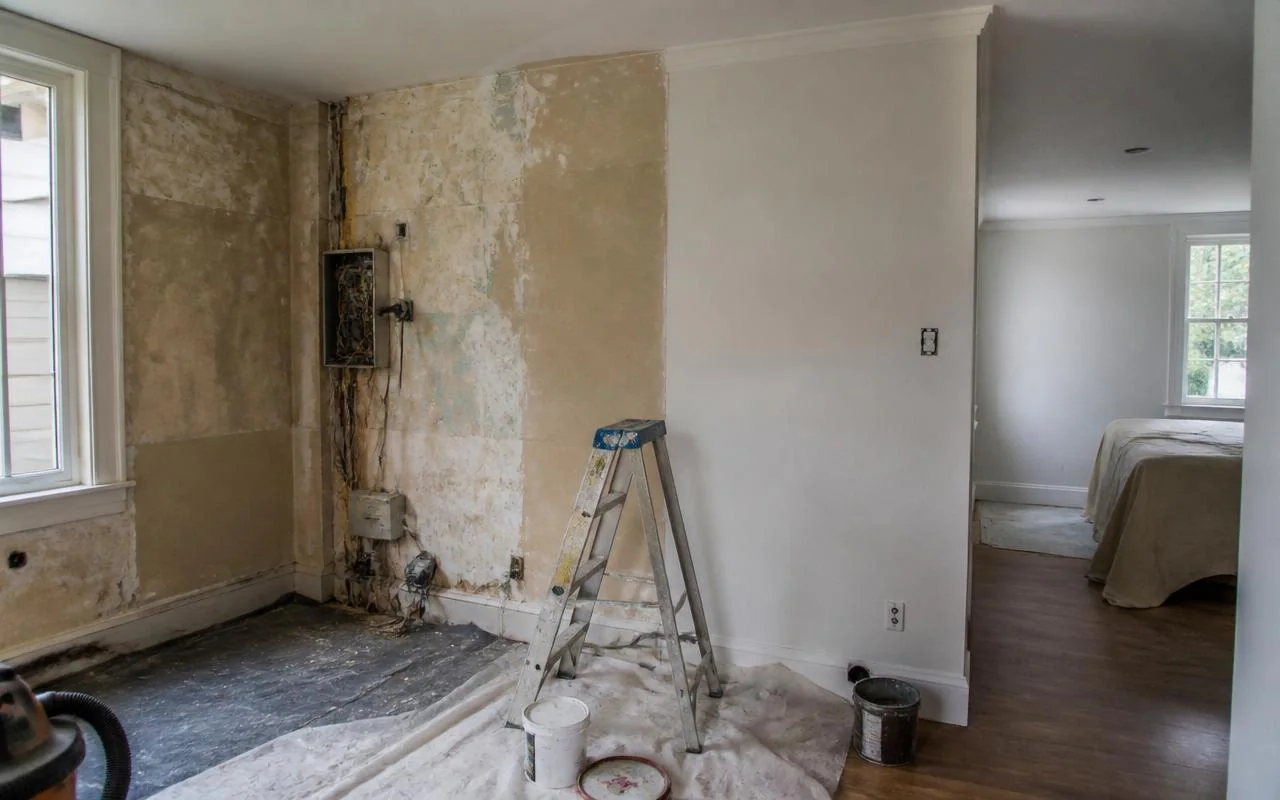
Modern transformation for existing homes — structural upgrades, façade lifts and interior redesign.
Glass-front commercial plazas, offices and mixed-use developments — built to attract tenants.
Managing a build with another contractor? We supervise, audit and safeguard your investment.
Both packages use A++ verified materials — the difference is how far we take it.
Free site visit, plot analysis and requirement gathering.
Floor plans and HD 3D elevations approved before construction.
Transparent BOQ, fixed timeline and milestone payments.
Owner-supervised build with weekly updates and quality checks.
Snag-free delivery with post-handover support & warranty.
Free consultation · Instant cost estimate · HD 3D preview before we break ground.